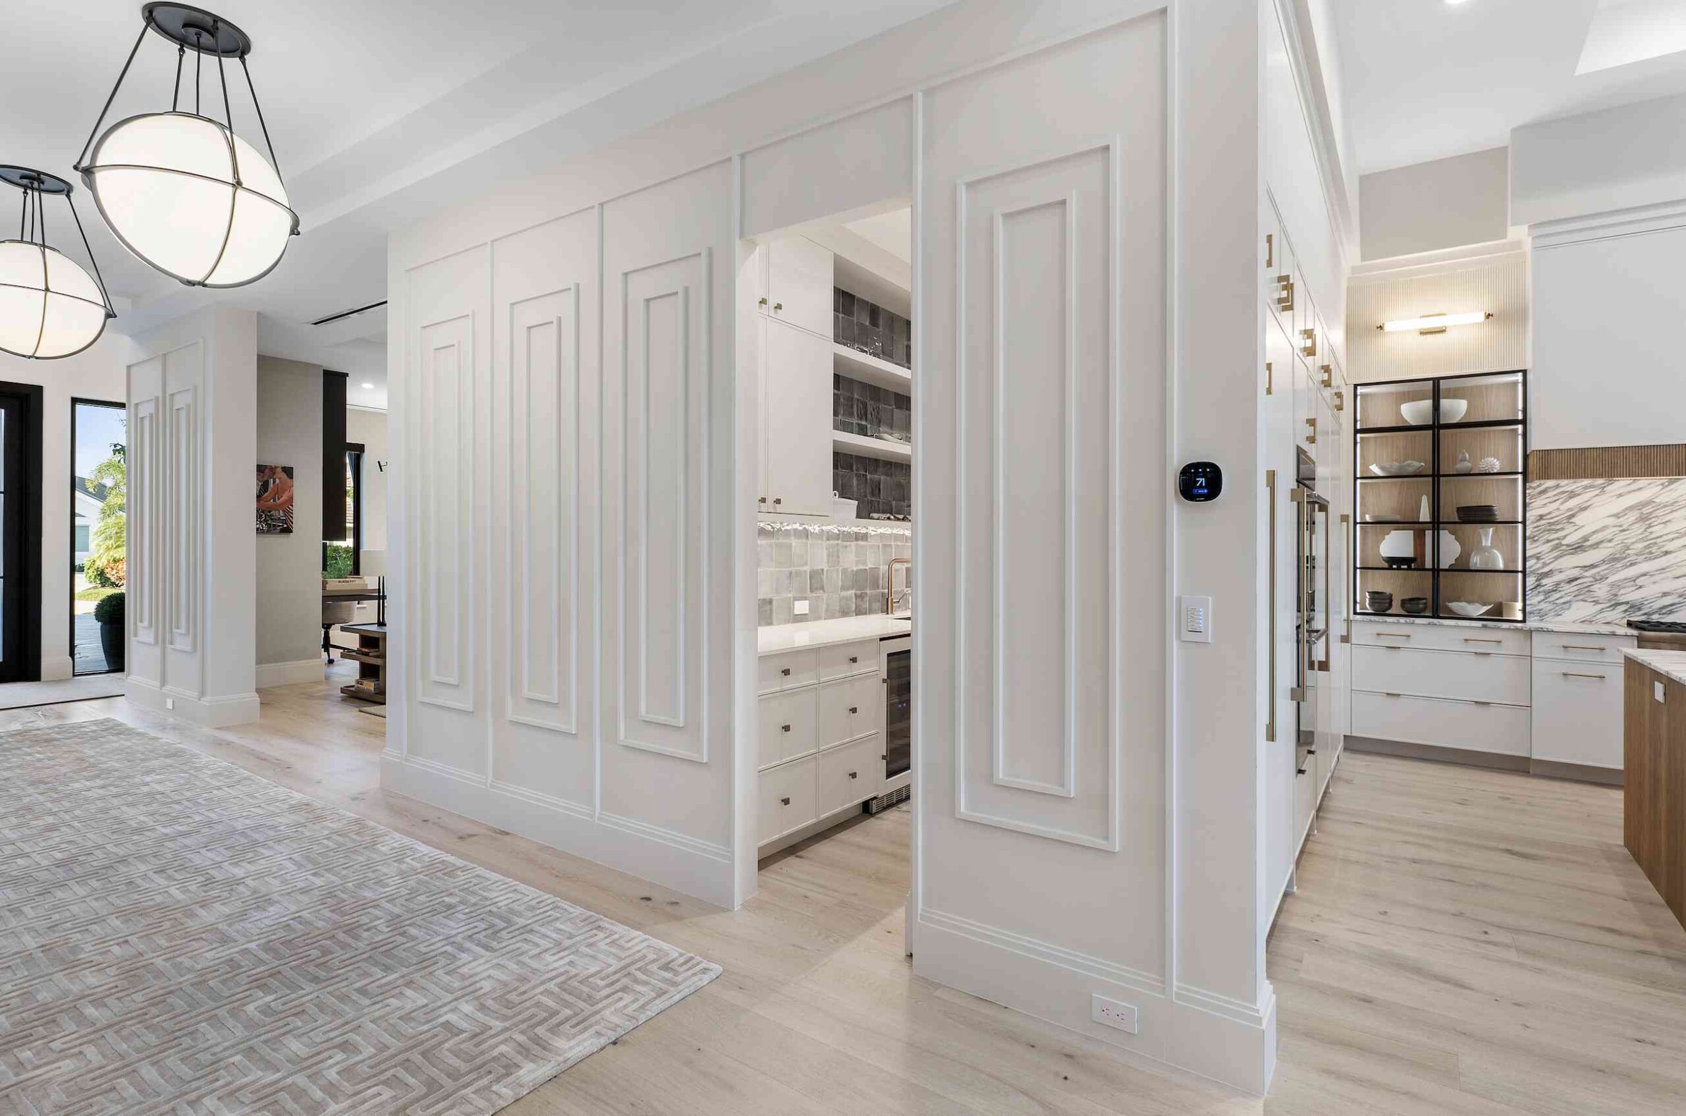
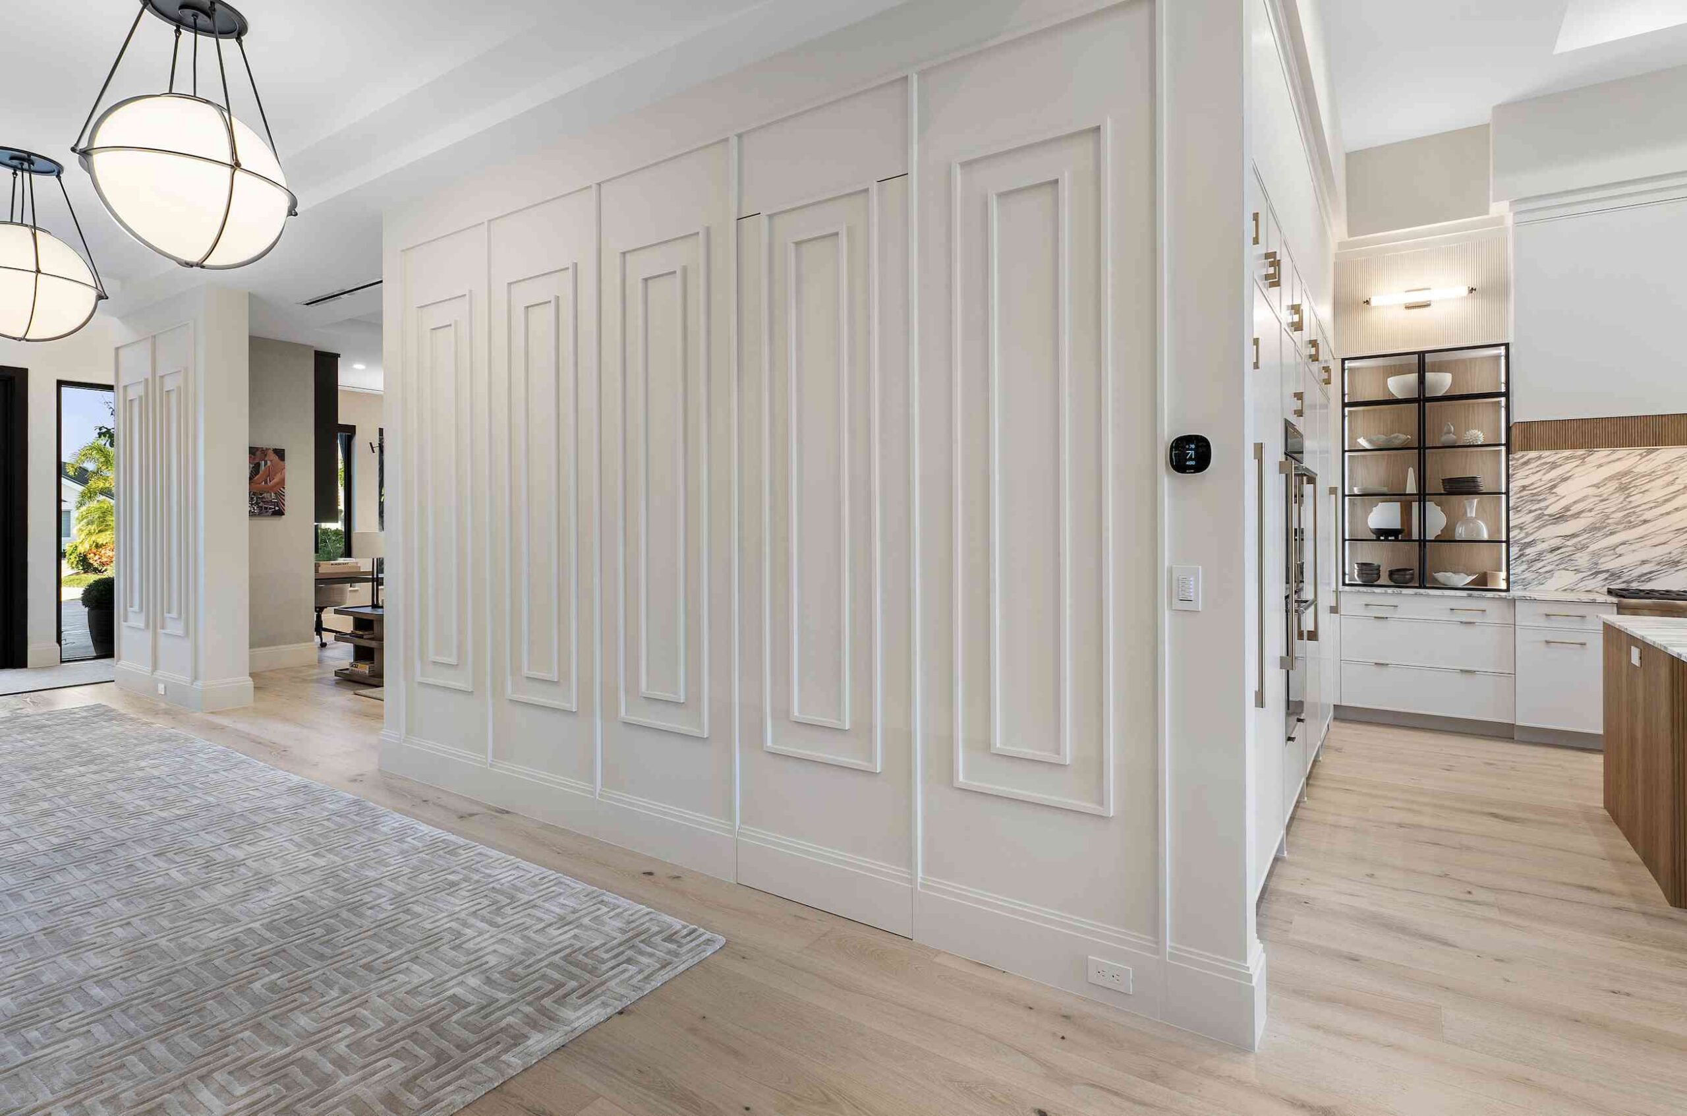
Your kitchen cabinets look dated, but does that mean everything needs to go? For many Palm Beach homeowners, the decision starts with choosing between cabinet refacing and replacement.
The answer depends on what you want to change. A different door style can refresh the room, while a new cabinet layout can address awkward storage, crowded work areas, and appliances that no longer fit your plans.
Before choosing colors or collecting quotes, separate the visual problems from the practical ones. That distinction will help you decide which approach deserves a closer look.
Understand what each option changes
Cabinet refacing generally retains the existing cabinet boxes while replacing doors and drawer fronts and updating exposed exterior surfaces. Hardware may also change, depending on the project.
Replacement removes the existing cabinetry and installs new cabinets. It creates an opportunity to reconsider dimensions, storage configurations, materials, and placement.
| Consideration | Cabinet refacing | Cabinet replacement |
|---|---|---|
| Existing boxes | Retained if suitable | Replaced |
| Layout | Generally retained | Can be redesigned |
| Main opportunity | Update visible surfaces | Rework appearance and function |
Refacing also differs from refinishing. Refinishing usually works with the existing doors and surfaces, using a suitable painting or finishing process. Clarify exactly what a proposal includes before comparing it with another option.
When refacing may suit your kitchen
Refacing is worth investigating when the cabinet boxes remain structurally sound and you already like the kitchen’s arrangement. Perhaps your storage works well, the appliances sit in convenient positions, and your main complaint is an outdated finish.
Have the existing cabinetry assessed before making that decision. Check the sink cabinet, drawer boxes, shelving, and attachment points. Ask whether any damage can be repaired appropriately and whether the boxes can support the proposed changes.
Be specific about the improvements you expect. Replacing door fronts does not automatically make deep shelves easier to reach or create room for larger cookware. Some storage upgrades may be possible, but their suitability depends on the existing construction and available space.
When replacement offers more useful flexibility
Replacement deserves consideration when your frustrations involve how the kitchen functions. You may need more accessible drawers, a better pantry arrangement, or cabinetry designed around different appliances.
It can also make sense when significant cabinet damage limits the value of retaining the existing boxes. Any underlying moisture problem should be addressed as part of the project.
Imagine unloading the dishwasher, preparing dinner, and putting groceries away. Where do you lose time or struggle for space? Use those observations to guide your new layout.
Our guide to cabinet design and installation explores planning issues that help connect storage choices with everyday kitchen use.
Consider countertops, appliances, and surrounding finishes
The cabinets are part of a larger room. Before choosing an approach, discuss what will happen to your countertops, backsplash, sink, flooring, and appliances.
Keeping existing countertops may influence the scope, but their reuse should be assessed by the professionals responsible for the work. Avoid assuming they can always be removed and reinstalled without damage or modification.
Likewise, confirm appliance dimensions before approving cabinet changes. A new refrigerator or range can affect surrounding clearances and the available storage space.
For a condominium renovation, ask building management about delivery access and work arrangements early. Share those details with your project team while the scope is being developed.
Compare the scope of each proposal
Request written proposals that identify the materials, door styles, finishes, hardware, and labor included. Note which existing components will remain and which will change.
Ask about removal, disposal, installation, trim, finished end panels, and any work involving countertops or utilities. A lower initial figure may reflect a smaller scope rather than a better overall fit.
Keep a separate list of optional upgrades so you can adjust the scope without losing priorities.
Discuss the project schedule, including design approval, material ordering, site preparation, and installation. Ask how changes made after approval could affect the quote and timing.
There is no useful universal savings percentage for every kitchen. Compare the actual proposals for your home and judge them against the problems you want the project to solve.
Define what a successful result looks like
Write a short list of priorities before selecting your cabinetry. You might want clear countertops, easier access to cookware, more food storage, or a finish that works with your flooring.
Rank those goals. If the existing layout already supports them, a surface update may deserve consideration. If several require different cabinet sizes or positions, explore a replacement design.
Browse Palm Beach Cabinet Company’s completed projects and save examples that relate to your needs. Identify the details you like, such as drawer arrangements, pantry storage, or the balance between open and closed cabinetry.
Bring those examples alongside photographs of your current kitchen so your designer can understand both the starting point and your expectations.
Plan your next kitchen with Palm Beach Cabinet Company
Palm Beach Cabinet Company specializes in custom cabinetry and works with homeowners and their project teams to develop designs around individual spaces and needs.
If your assessment points toward new cabinets, bring your measurements, appliance plans, preferred finishes, and budget priorities to a consultation. Ask which decisions need to be made first and what information your contractor should provide.
Contact Palm Beach Cabinet Company to discuss a custom cabinetry project and explore how a new design could improve the way your kitchen works.