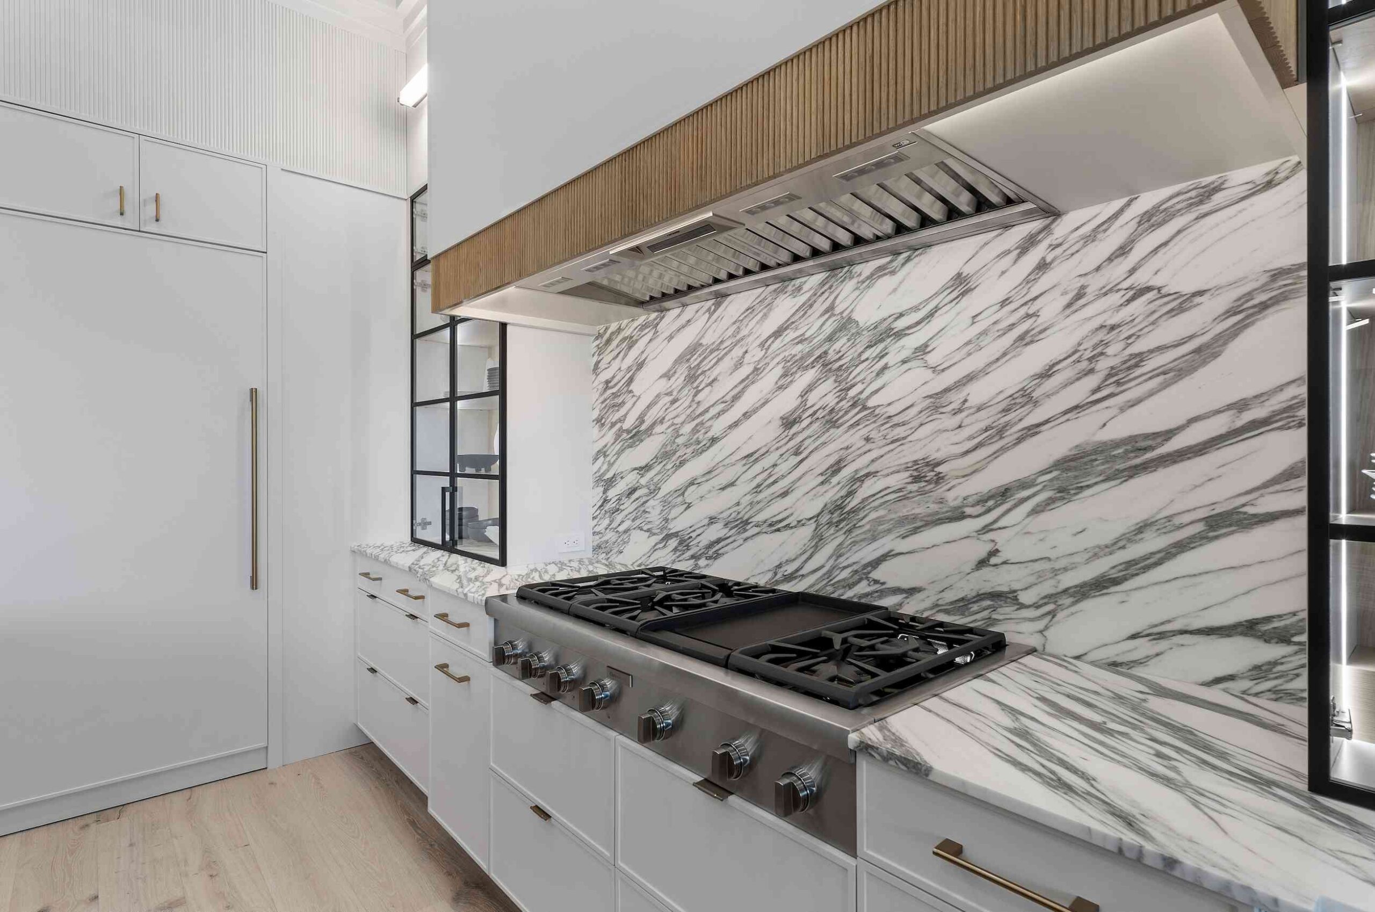
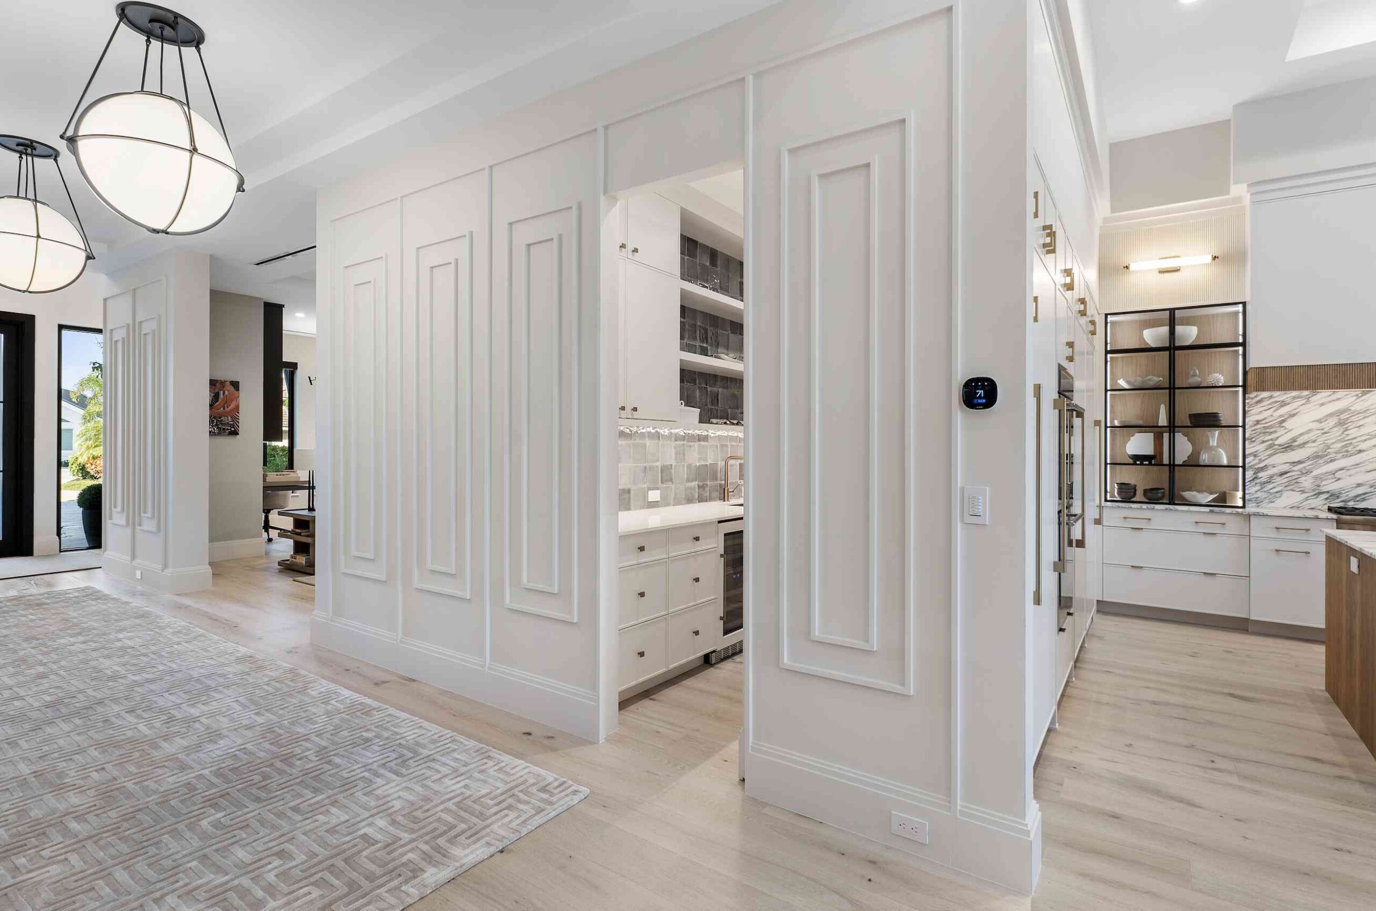
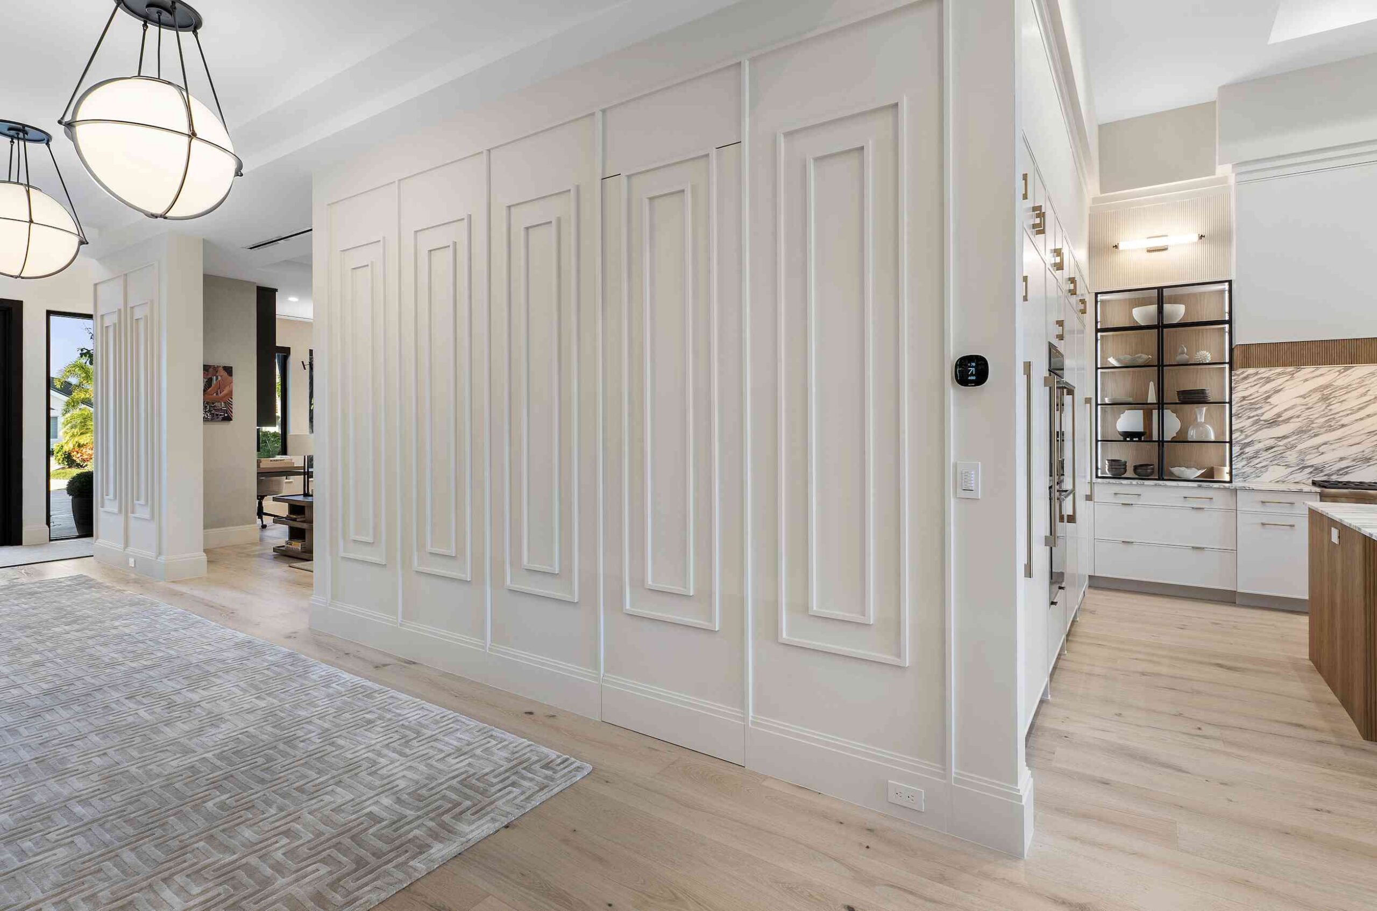
A professional-style range can become the visual and functional centerpiece of a luxury kitchen. Whether you are considering a classic stainless-steel model, a bold custom finish or a stove with red knobs, the surrounding cabinetry should be designed around more than appearance.
The range dimensions, ventilation system, countertop space and storage requirements all influence the final cabinet layout. When these elements are planned together, the cooking area feels intentional and performs efficiently. When they are considered separately, homeowners can end up with awkward gaps, limited preparation space or cabinetry that competes with the appliance.
Here is how to design kitchen cabinets around a professional range while balancing performance, proportion and style.
Select the Range Before Finalizing the Cabinets
One of the most important steps is selecting the range before approving the cabinet drawings.
Professional-style ranges are available in several widths and configurations. Even models with similar advertised dimensions can have different installation requirements, handle depths, gas or electrical connections and ventilation needs.
Your cabinet designer should have access to the exact product specifications before production begins. This allows the surrounding cabinets, countertops and hood to be planned around the chosen appliance rather than adjusted after installation.
Early appliance selection also helps determine whether the kitchen needs:
- Additional landing space
- Wider drawer bases
- A larger ventilation hood
- Specialized electrical or gas connections
- Heat-resistant surrounding materials
- A different island or walkway position
Planning these details early reduces the risk of expensive changes later.
Use the Range as a Visual Anchor
Many homeowners searching for a stove with red knobs are drawn to the strong visual identity of a professional cooking appliance. The knobs, handles and finish can create an immediate focal point.
The cabinetry should frame that focal point rather than overwhelm it.
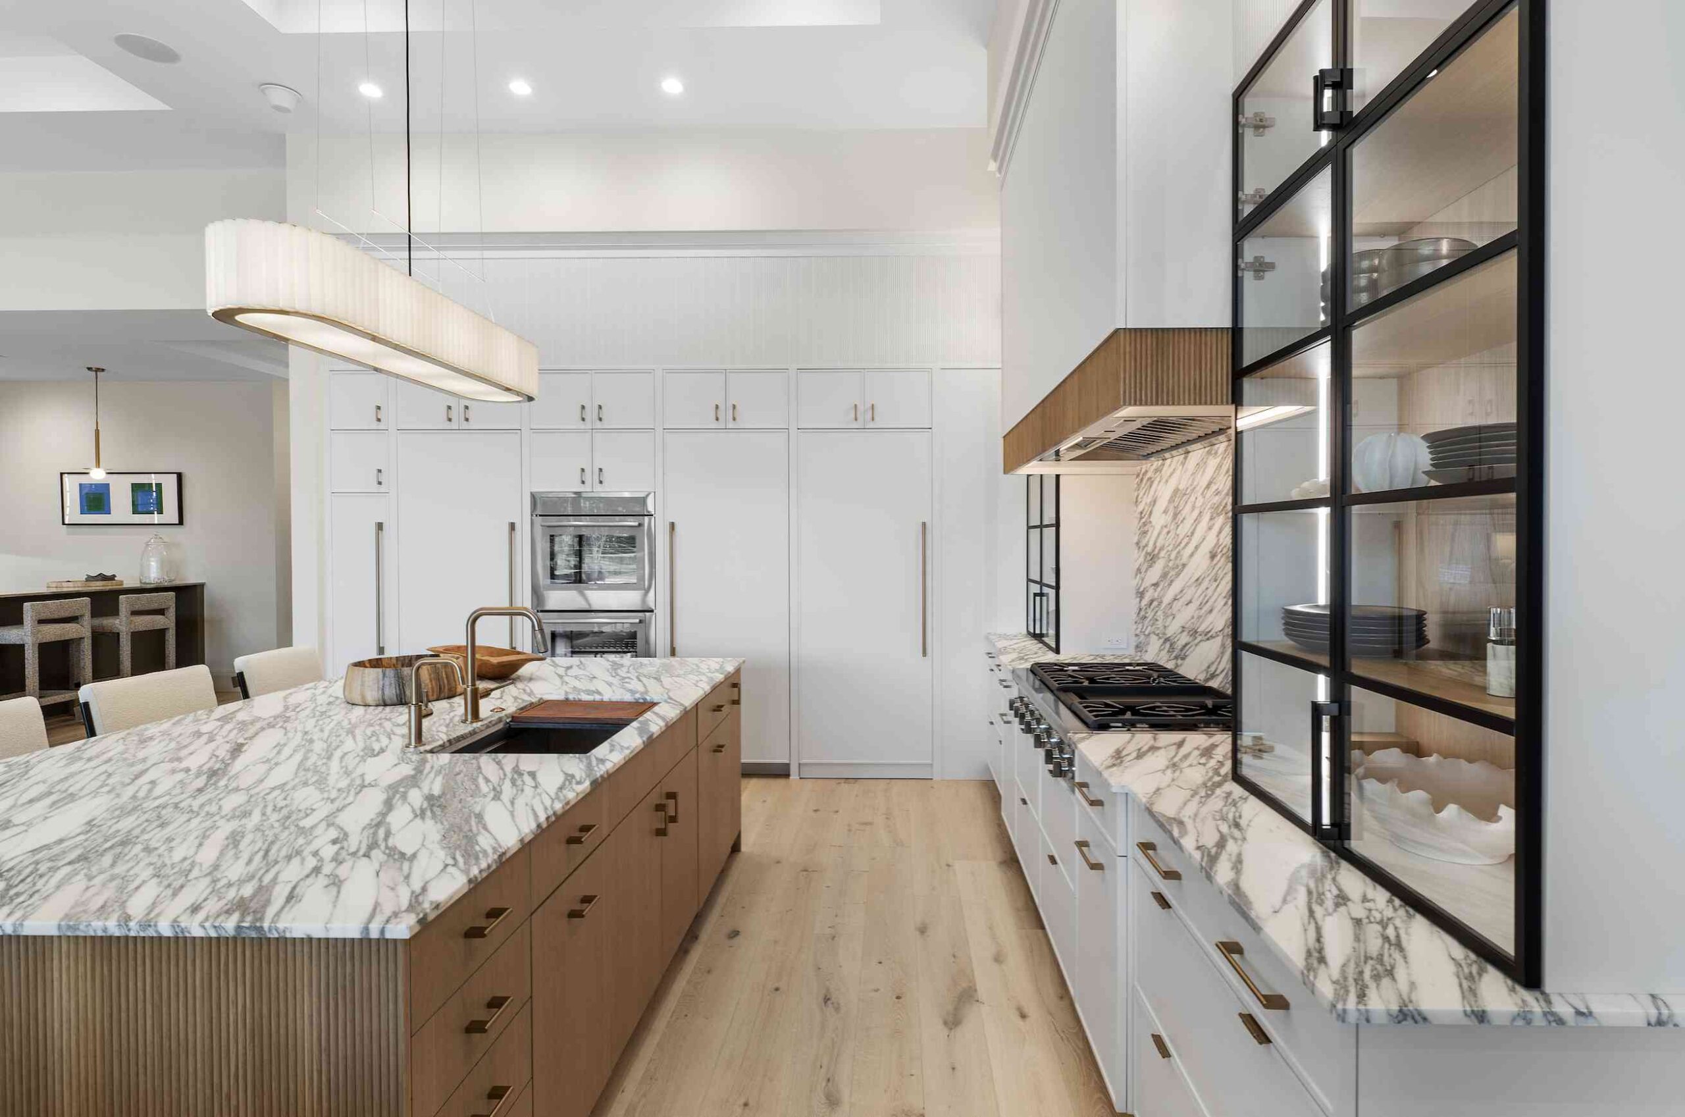
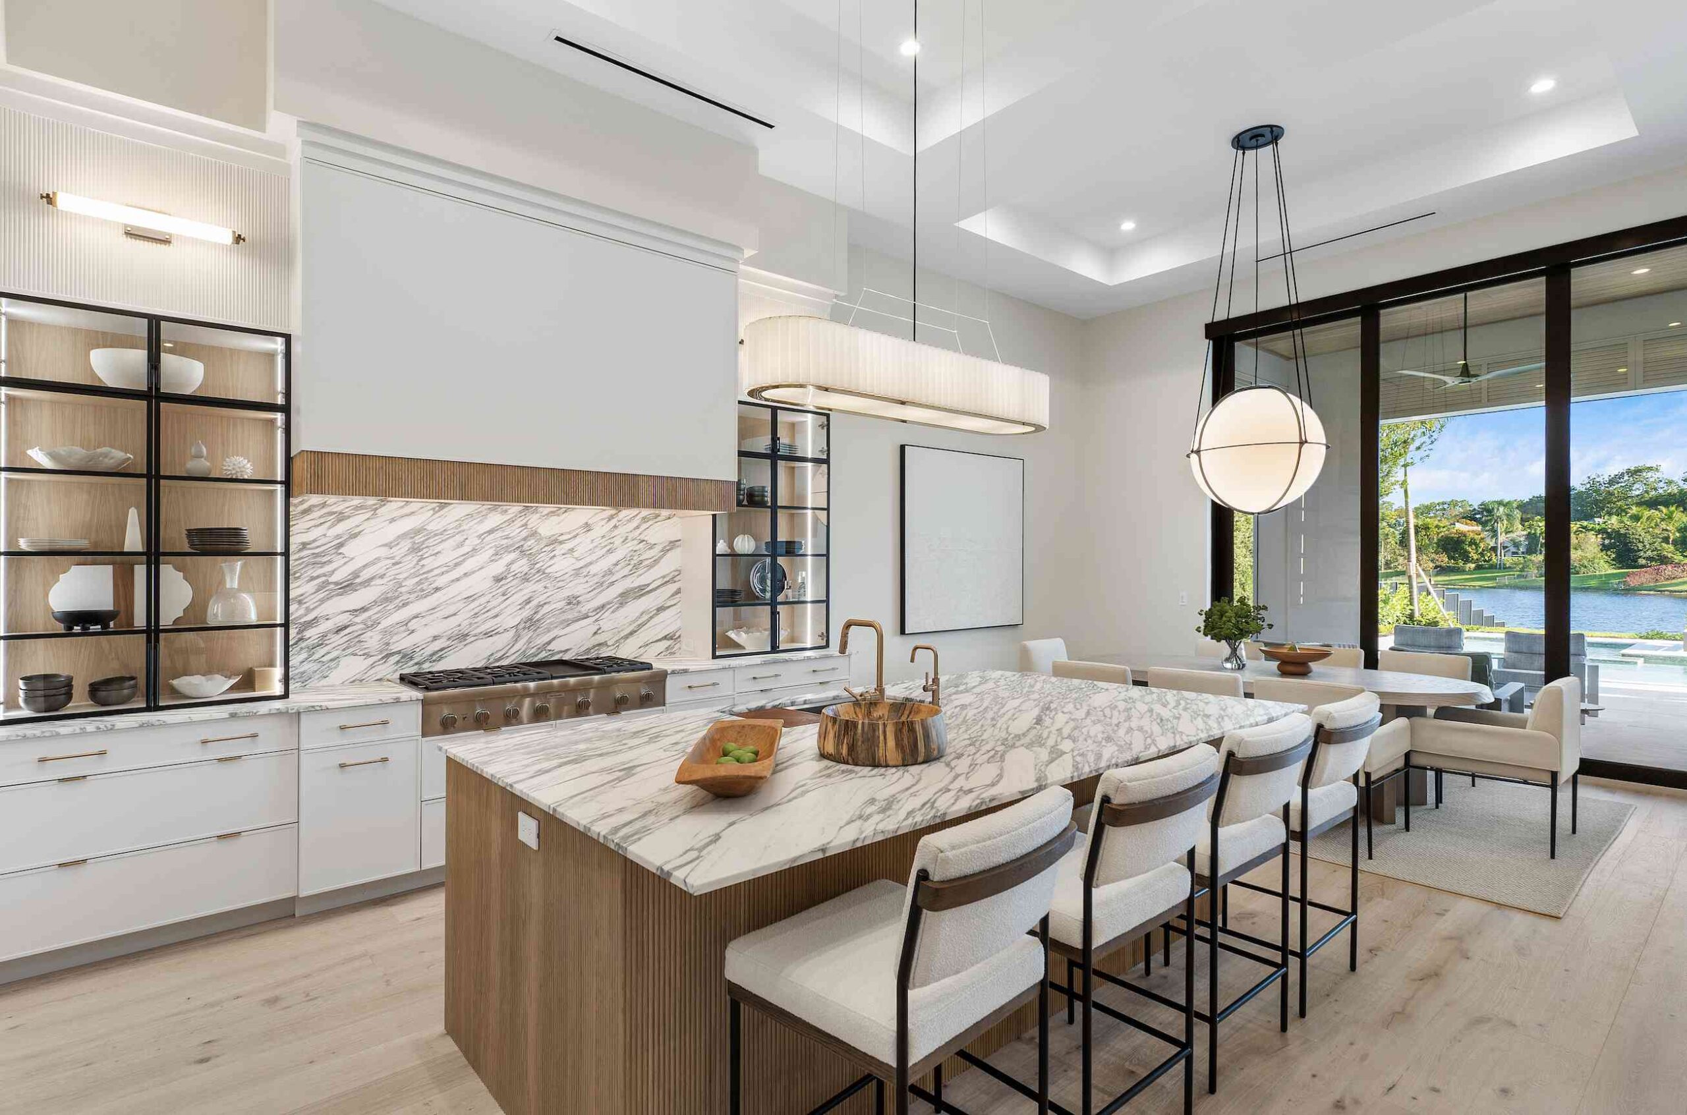
A symmetrical arrangement is often effective. Matching drawer bases on either side of the range can create balance while providing practical storage for cookware, utensils and ingredients.
However, perfect symmetry is not always necessary. The best layout should still respond to how the homeowner cooks. A wider drawer base on one side may be more valuable than two identical cabinets, especially when storing large pots or small appliances.
For examples of how cabinetry can frame major kitchen features, explore Palm Beach Cabinet Company’s completed custom cabinet projects.
Provide Adequate Landing Space
Landing space refers to the countertop areas immediately beside the range. These surfaces are used for hot cookware, ingredients, utensils and prepared dishes.
Without sufficient landing space, everyday cooking becomes less comfortable and potentially less safe.
The exact amount will depend on the room and range width, but both sides should offer a usable section of countertop whenever possible. Avoid placing a full-height refrigerator, pantry wall or doorway directly against the range unless the layout has been carefully reviewed.
The countertop material should also tolerate the demands of an active cooking zone. Heat resistance, stain resistance and ease of maintenance are more important here than in decorative areas of the kitchen.
Coordinate the Range Hood and Upper Cabinets
The range hood is usually the second major visual element within the cooking area. Its shape and scale should complement both the range and surrounding cabinetry.
Several approaches can work:
Statement hood
A large metal, plaster or wood-clad hood can create an architectural centerpiece. The surrounding cabinets may be kept simple so the hood remains the main visual feature.
Cabinet-integrated hood
The ventilation equipment can be concealed within cabinetry or a custom hood enclosure. This creates a more continuous appearance and works particularly well in transitional and contemporary kitchens.
Minimal exposed hood
A streamlined metal hood can complement a professional range without adding another heavy visual element.
The hood should normally feel proportionate to the range beneath it. It also needs to meet the ventilation specifications of the chosen cooking appliance. Cabinet dimensions should never restrict the required airflow or interfere with servicing the ventilation equipment.
Organize Storage Around the Cooking Process
The cabinets beside the range should support the tasks completed in that area.
Deep drawers are usually more convenient than narrow lower cabinets for pots, pans and heavy cookware. Utensil dividers can keep cooking tools within easy reach, while narrow pullouts may be used for oils, seasonings or trays.
Useful storage options include:
- Deep drawers for cookware
- Vertical dividers for baking sheets
- Internal organizers for utensils
- Pullouts for oils and seasonings
- Drawers for oven mitts and trivets
- Dedicated storage for lids
- Nearby waste and recycling pullouts
The goal is to reduce unnecessary movement. Frequently used items should be stored close to where they are needed rather than scattered throughout the room.
Coordinate Cabinet Colors With the Appliance
A stove with red knobs already introduces a noticeable accent. The surrounding cabinets can either support that feature quietly or continue the stronger design direction.
Neutral painted cabinetry allows the appliance details to stand out. Natural wood can soften the industrial character of a professional range, while dark cabinets can create a more dramatic and contemporary look.
Avoid choosing every finish independently. Cabinet color, countertop pattern, hardware, backsplash and appliance finish should be reviewed together under the lighting conditions of the room.
Collections such as Elmwood Kitchens provide a wide range of finishes and design options for creating cabinetry around statement appliances.
Do Not Forget Door and Handle Clearances
Professional ranges frequently have substantial handles and deep doors. A poorly planned corner, island or nearby cabinet can interfere with the appliance when the oven door is open.
Your designer should review:
- Oven-door clearance
- Adjacent cabinet and drawer movement
- Island distance
- Walkway width
- Handle projection
- Access for installation and servicing
These practical details may not be visible in a rendering, but they have a significant effect on how the finished kitchen functions.
Design the Kitchen and Appliances Together
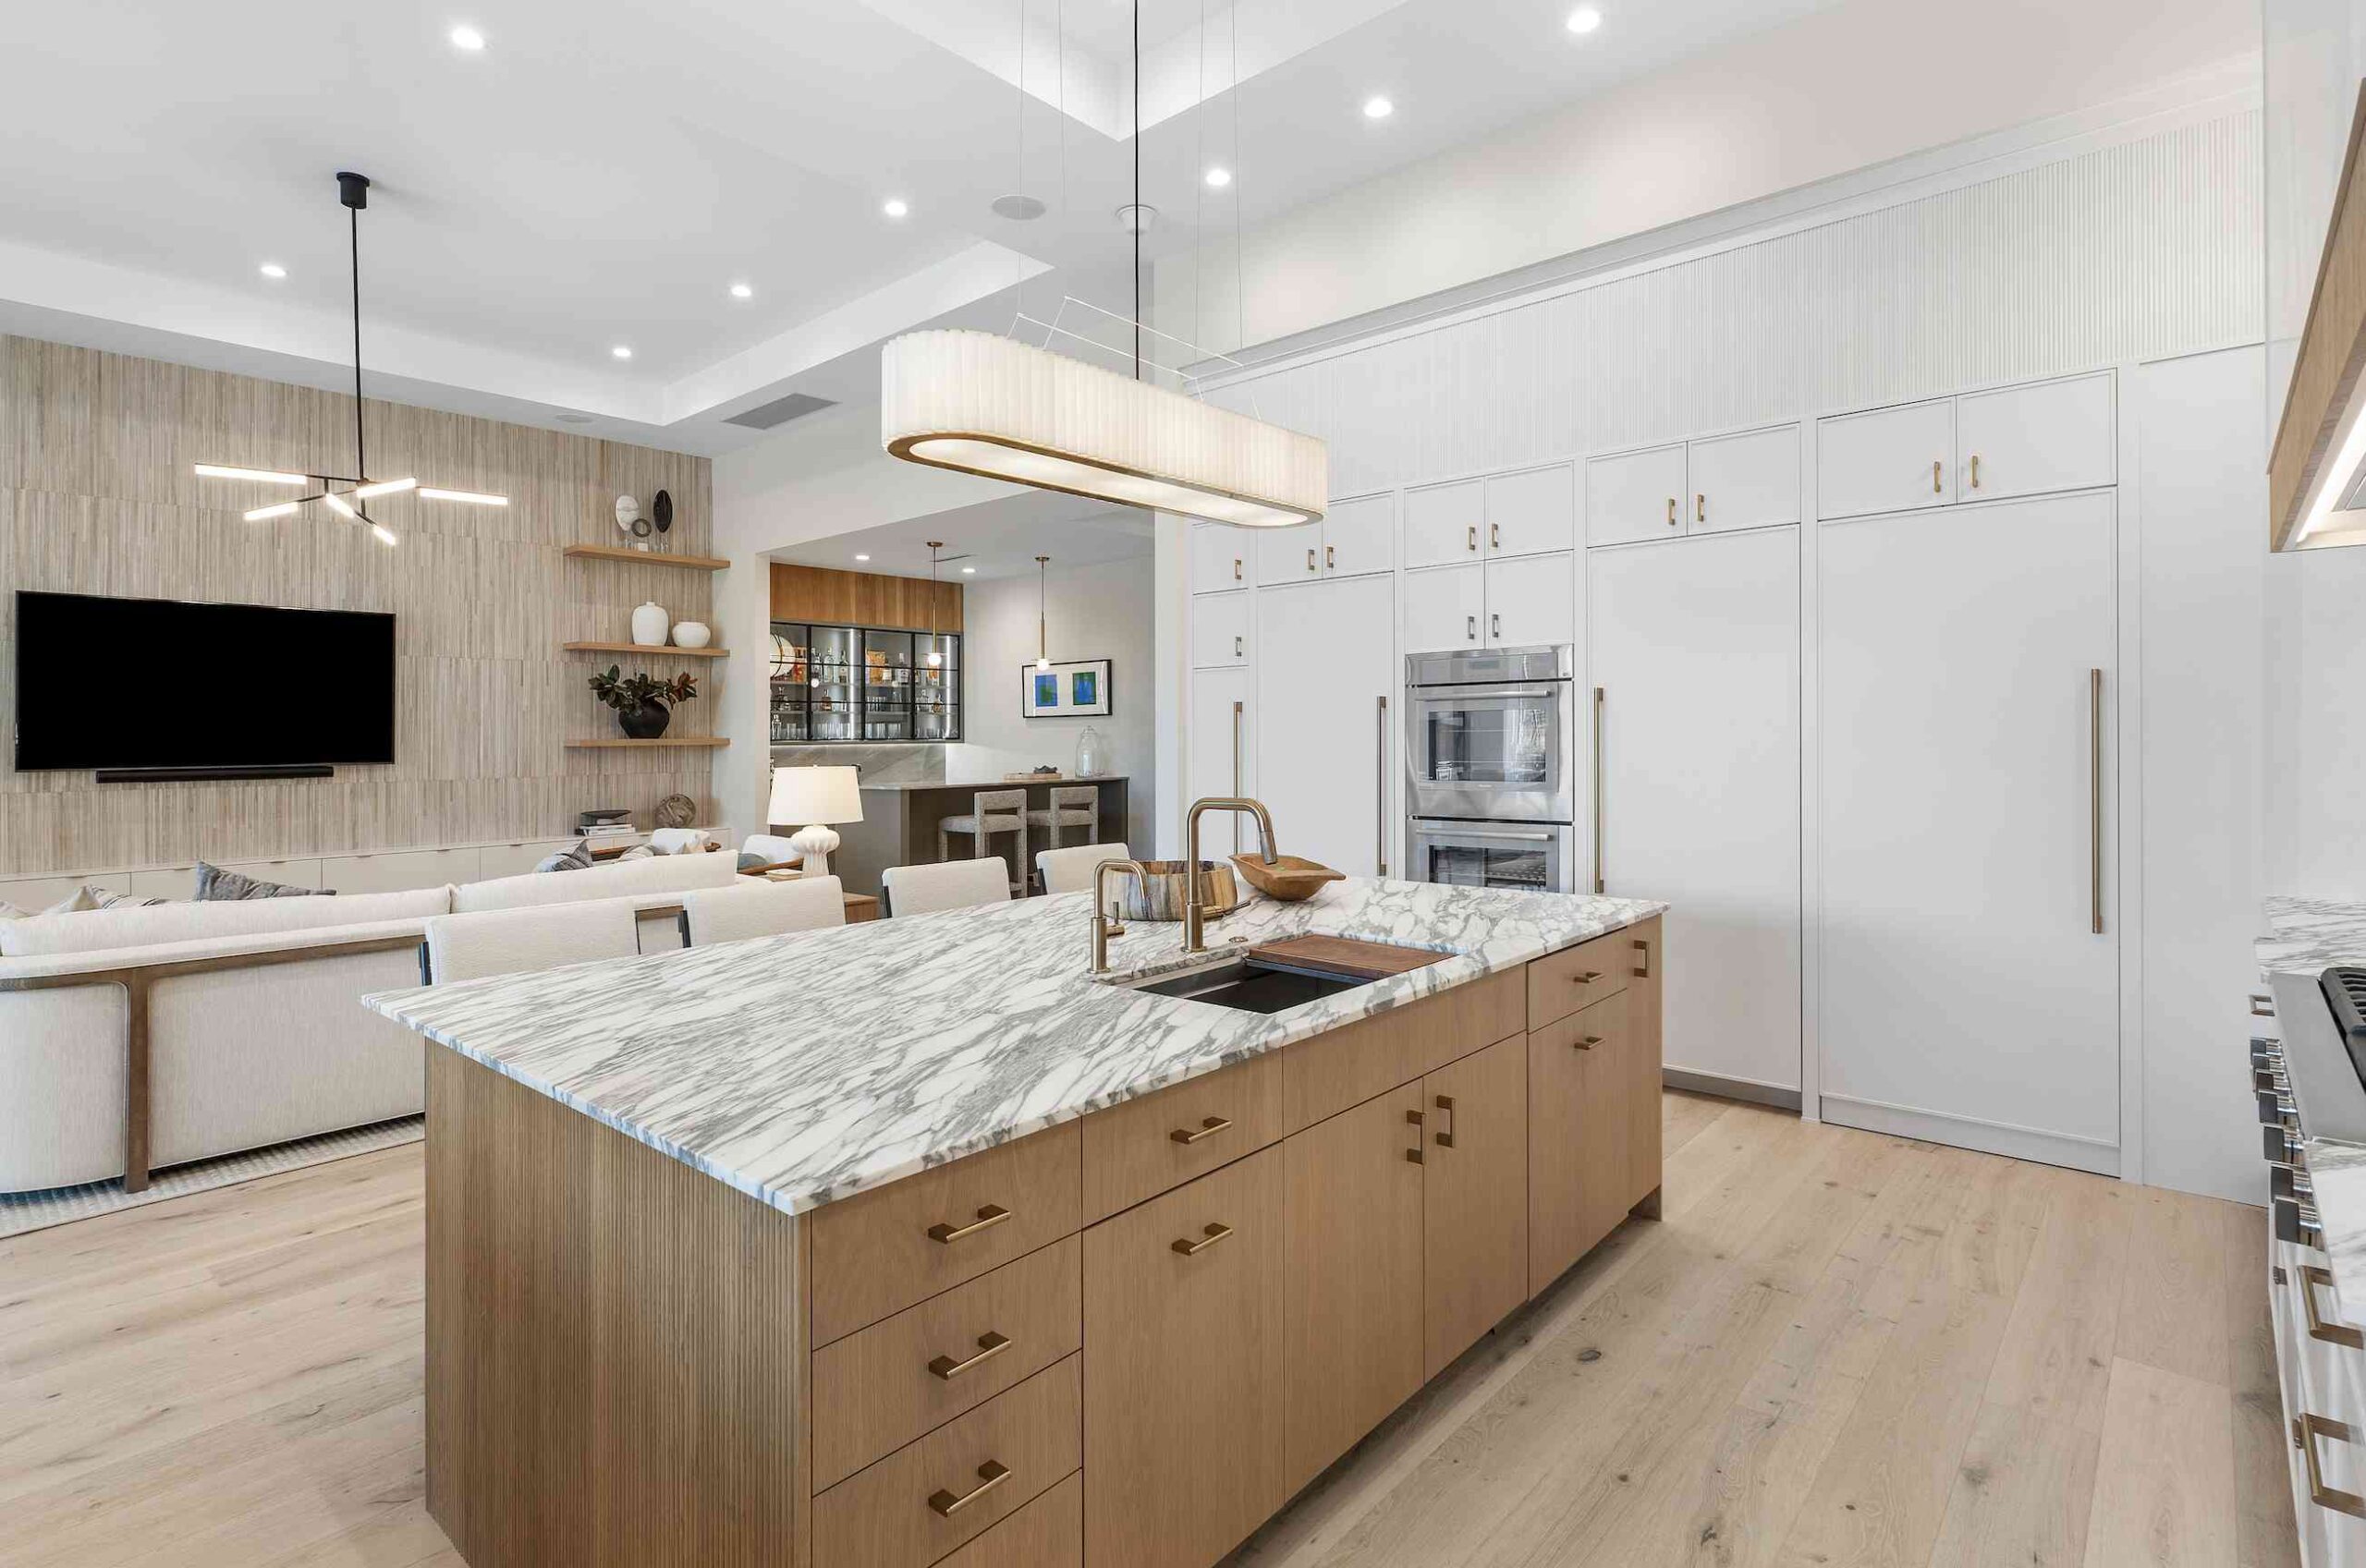
A professional range should not feel like an appliance inserted into an unrelated cabinet layout. It should appear fully integrated into the architecture of the kitchen.
Selecting the appliance early, reviewing technical specifications and designing storage around the cooking process creates a better result than treating the cabinetry and appliances as separate purchases.
Palm Beach Cabinet Company can help plan custom cabinetry around your range, ventilation, countertops and storage requirements. Schedule a cabinetry consultation to begin planning a kitchen that balances statement design with everyday performance.